
A Split-Level, Reimagined
Berwyn, PA
Project type
Full renovation + addition + furnishings
Services
The Complete Home
The Situation
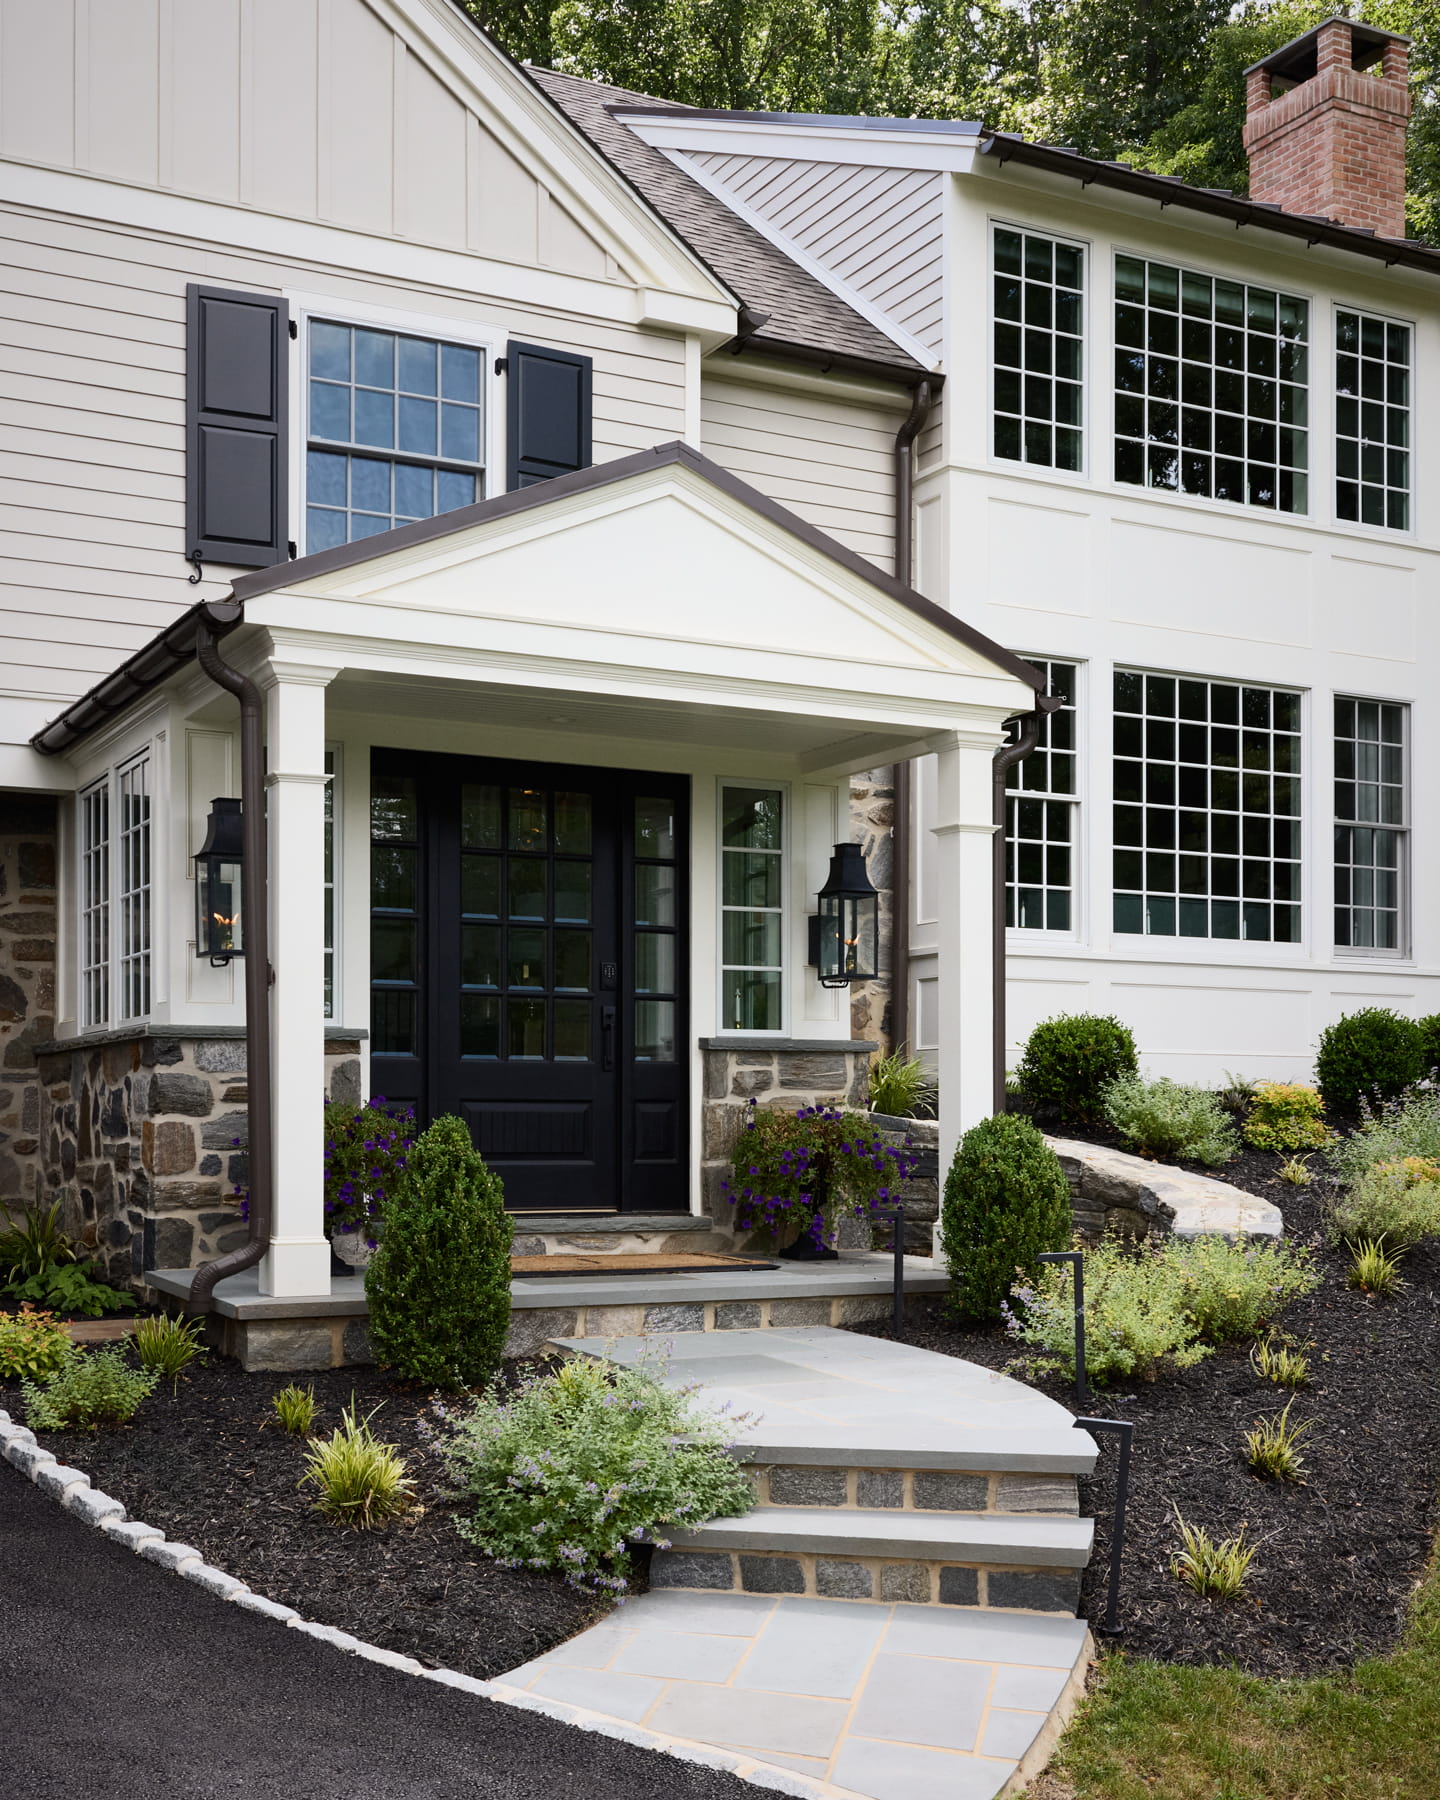
A family in Berwyn chose to renovate a dated split-level rather than leave a neighborhood they loved and a backyard they'd built their outdoor life around. The house had good bones but a fragmented layout and the kind of choppy level-to-level flow that makes a split-level feel like a liability rather than an opportunity. The clients trusted Z. Domus to push the design further than they would have pushed themselves.
What We Did
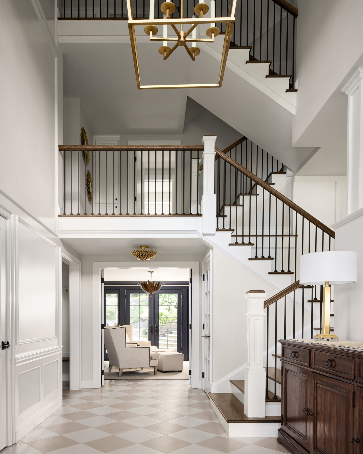
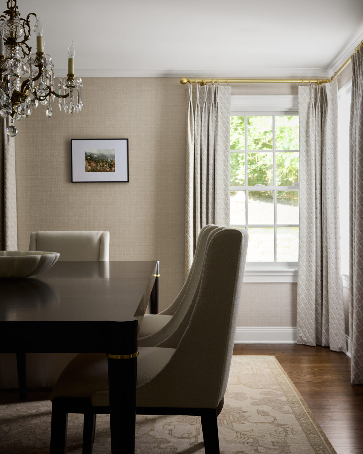
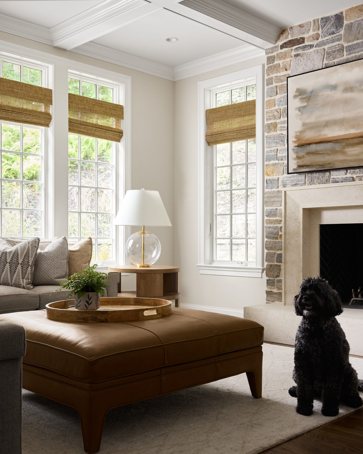
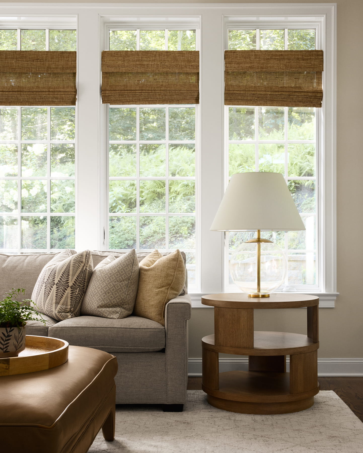
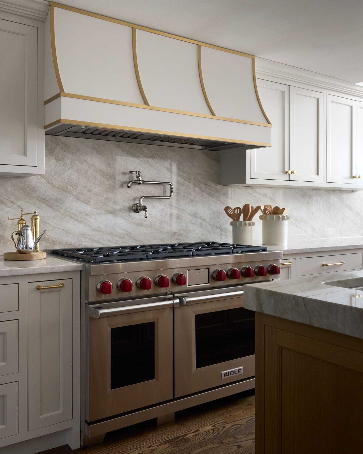
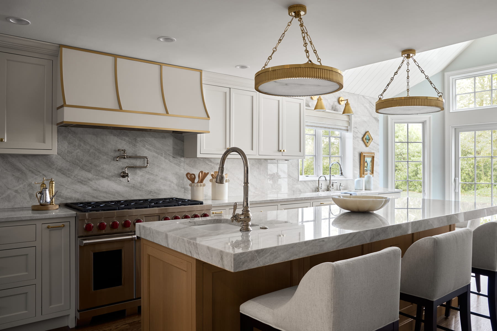
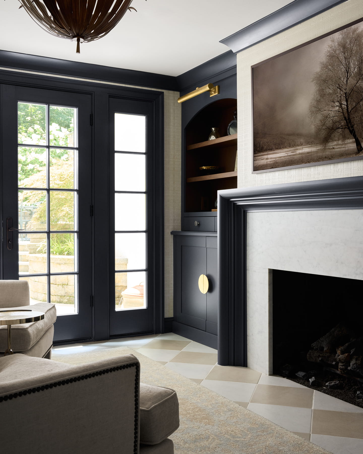
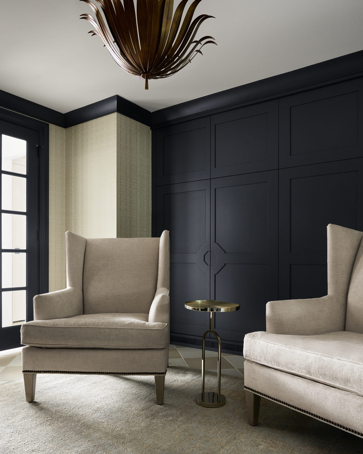
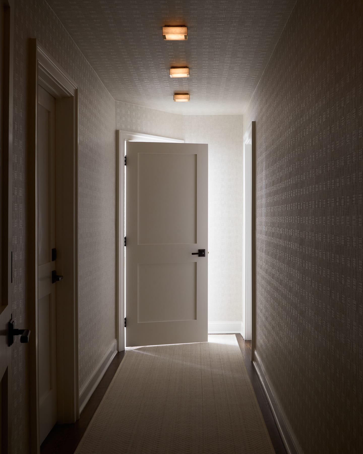
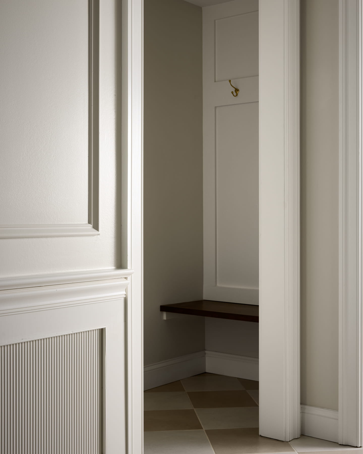
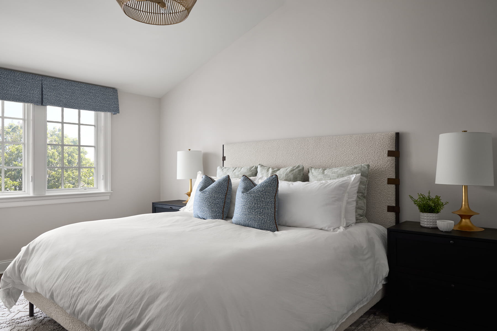
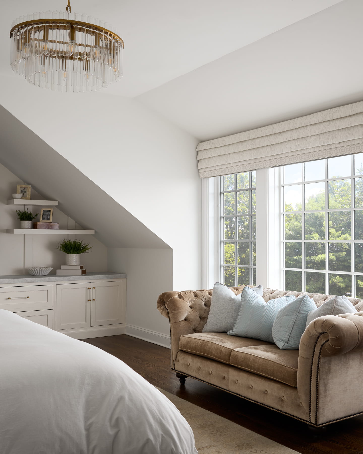
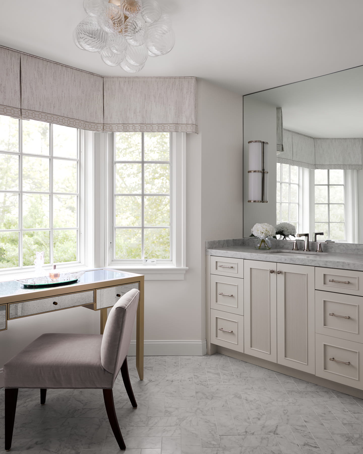
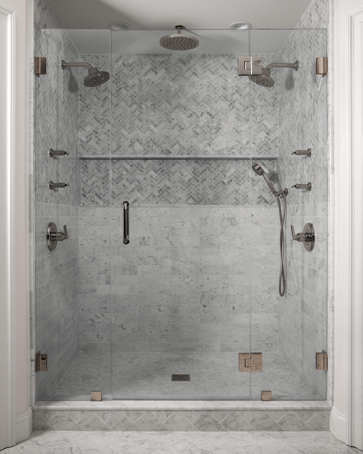
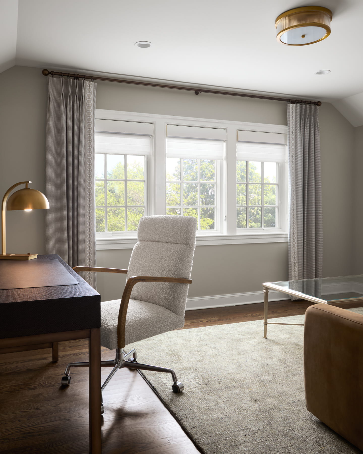
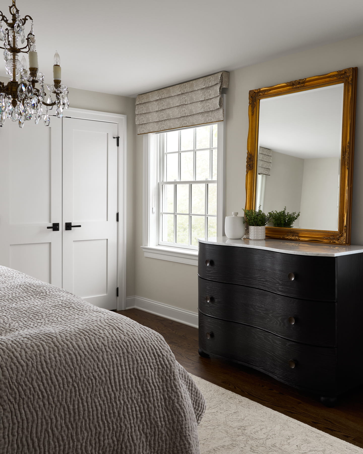
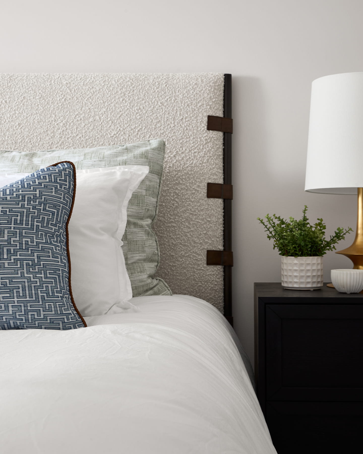
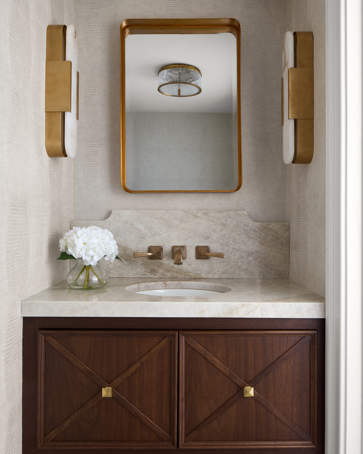
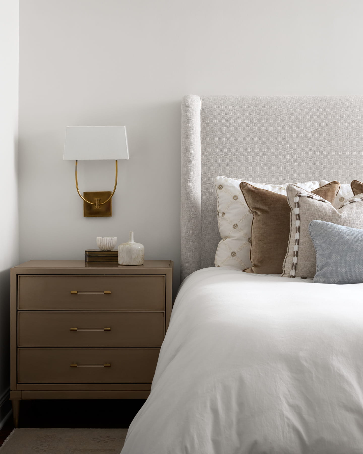
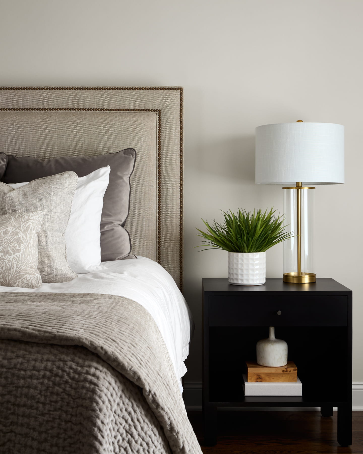
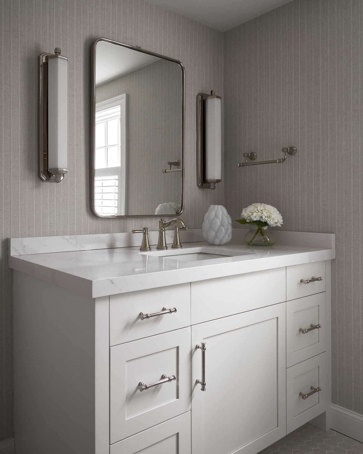
Instead of fighting the split-level structure, Rose leaned into it. The central staircase became the visual anchor of the home, an open, architectural feature that unified the levels rather than dividing them. In the kitchen, 8-foot ceilings limited vertical impact, so the focus shifted to scale and detail: an oversized custom hood with brass detailing, statement pendants sized for visual volume, wall treatments that drew the eye horizontally. A former study was converted into an indoor-outdoor living space connected directly to the pool. Full furnishings reinforced everything, with custom pieces woven throughout.
The Result
A home designed for the long term, for a family that gathers, returns, and keeps coming back. Every level feels distinct and connected. The constraints that looked like liabilities became the project's defining details.
Let’s talk
The first conversation is always worth having.
Looking for a design partner on your next project?
Tell us about your build. We’ll show you how we work and whether it’s a fit. No pressure, no pitch, just a real conversation between people who speak the same language.
Building, renovating, or ready for a change?
Come into the studio or start with a call. We’ll walk you through what’s possible, what makes sense for your project, and how we work so you can make a confident decision.